01 / USABILITY
Making every area useful
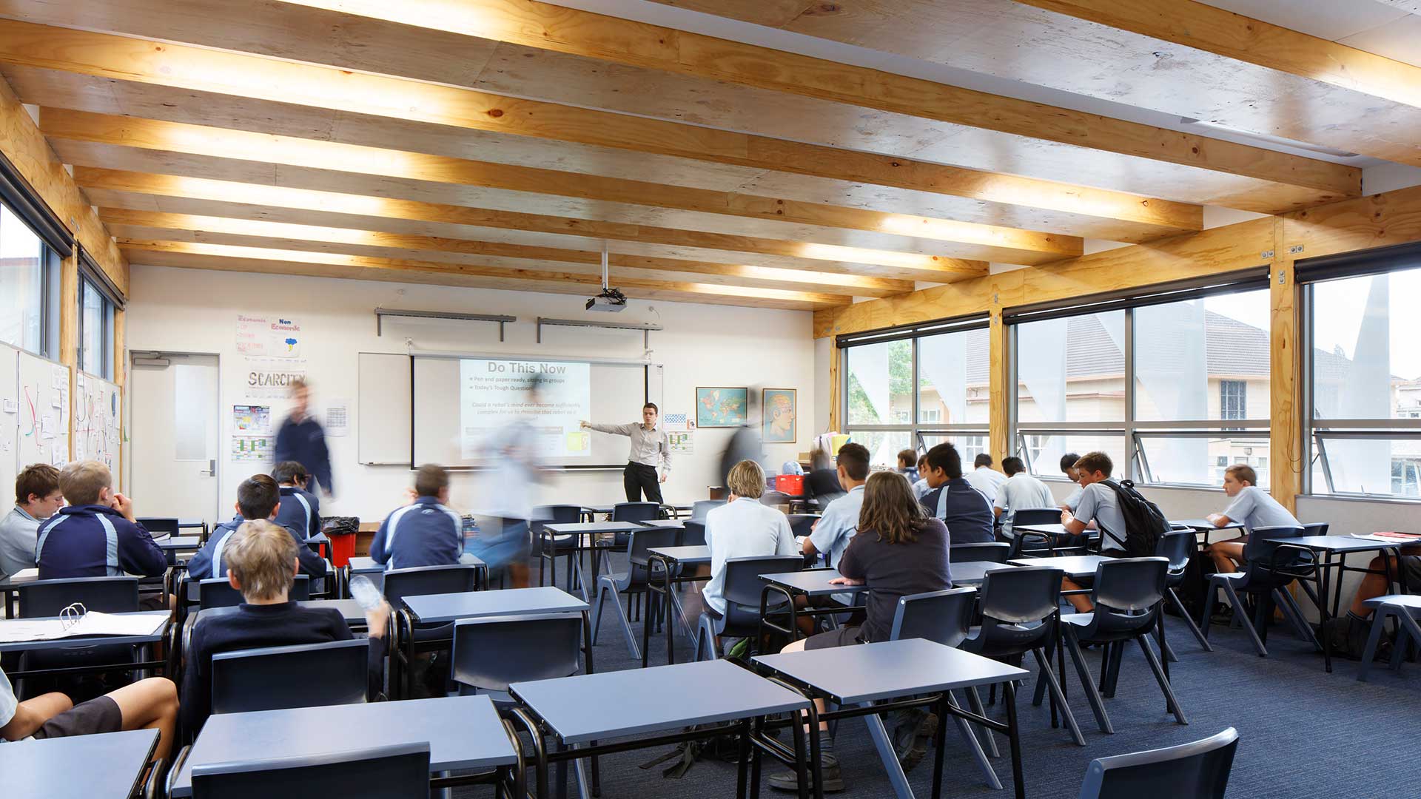
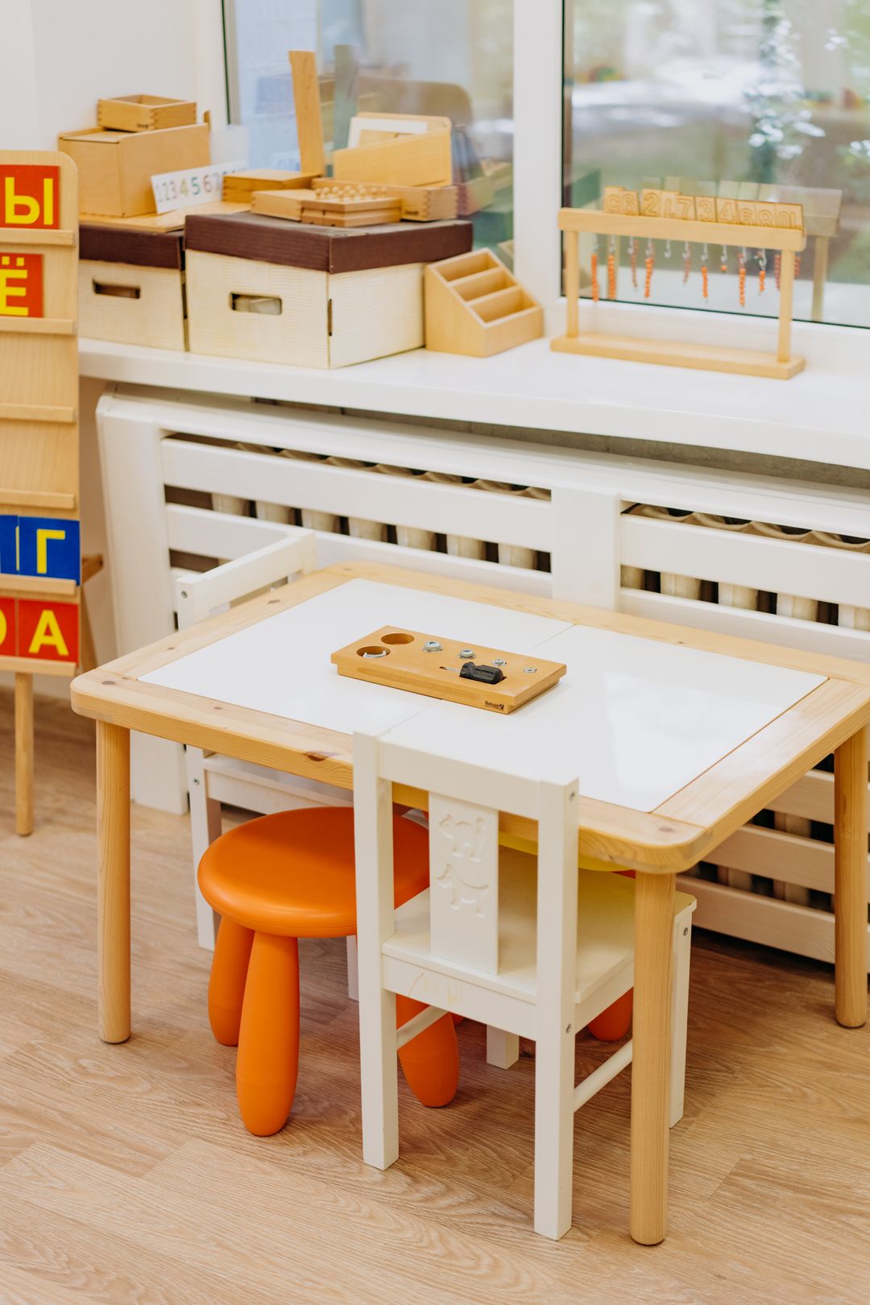
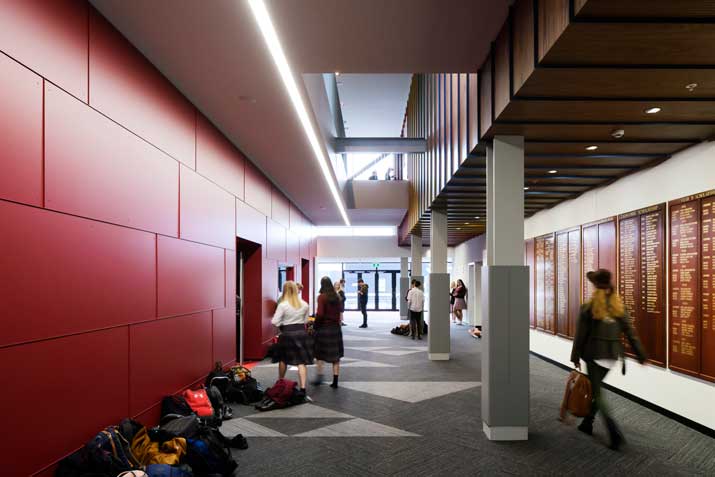
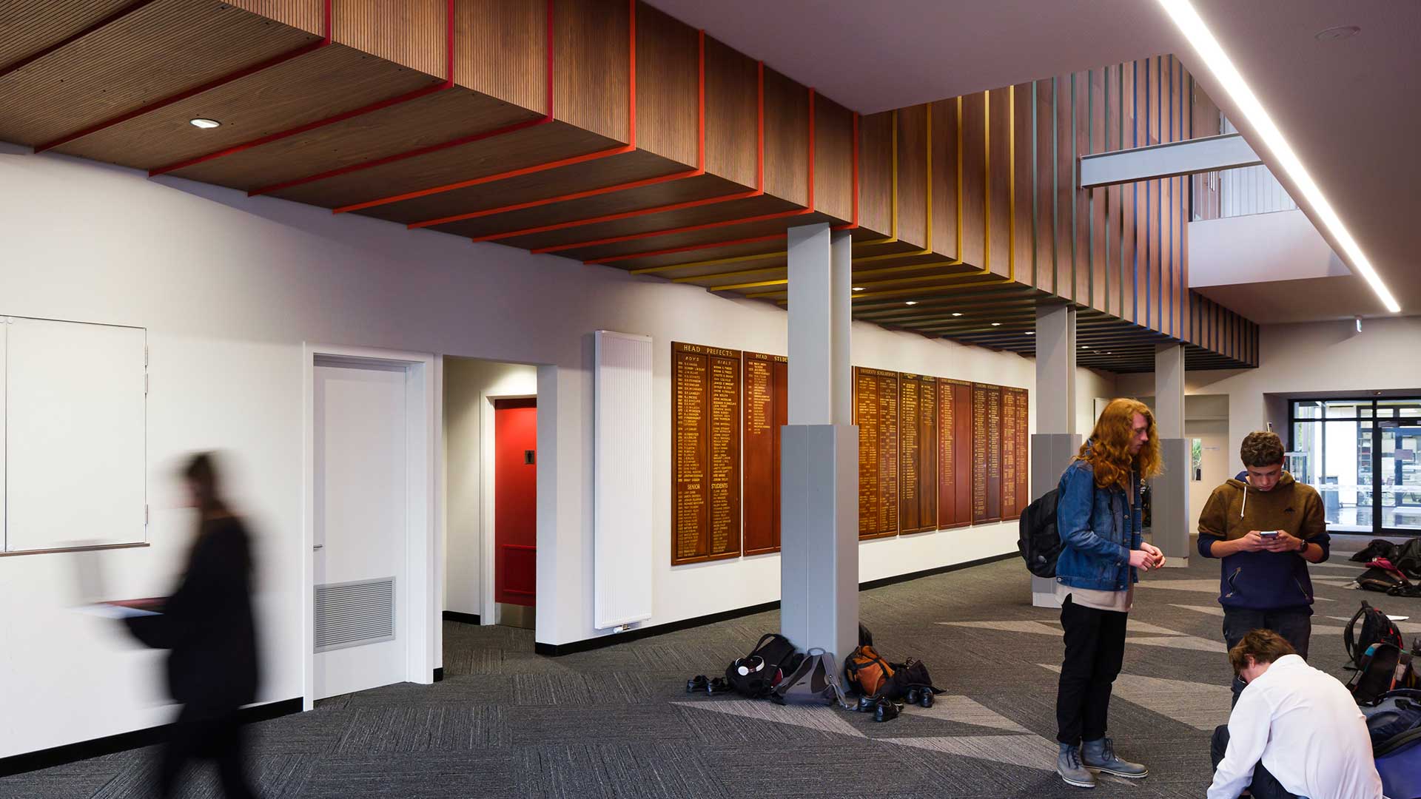
Interior layouts do more than determine where furniture sits. They shape movement between teaching spaces, storage and shared facilities, and they influence how easily staff can supervise and manage daily activities. Some rooms benefit from open, flexible arrangements, while others need clearly defined areas for concentration or specialist use. Working through these requirements before construction gives the project a clearer direction and helps avoid compromises later. Material choices matter too. Walls, floors, fittings and joinery need to cope with repeated use, cleaning and ongoing maintenance, while still creating a welcoming environment for the people who spend time there. Good storage and adaptable furniture arrangements can also help teaching areas cope with changing tasks and group sizes.
02 / PRACTICAL REQUIREMENTS
Working with the building
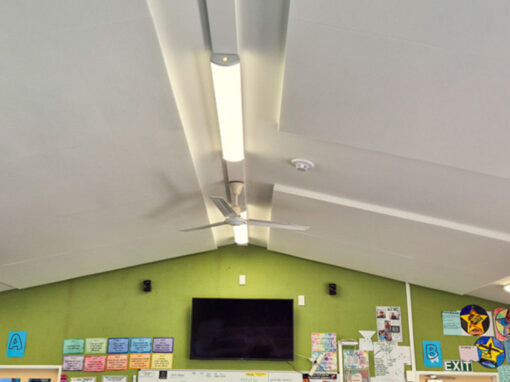
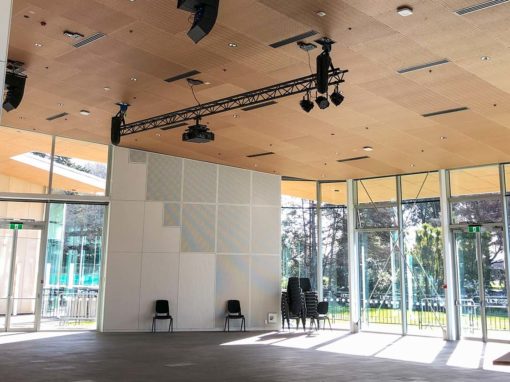
Education facilities are not all built or used in the same way. Older buildings can present different challenges from a recently completed campus, and each project may involve its own accessibility, safety, acoustic or compliance considerations. A refurbishment might focus on improving a single teaching area, while a larger interior project could involve new partitions, ceilings, finishes and supporting services. Understanding the scope early makes it easier to make sensible decisions about priorities, identify where specialist advice is required and plan the sequence of work. It also means the finished space can respond to current requirements without overlooking future changes in teaching or facility use. Clear priorities help protect the budget and keep attention on what will make the greatest difference.